Every shipment carries 25 types of quality reports and records in 9 categories — from melt chemistry to full-dimensional measurement, from X-ray films to heat-treatment curves.
You never have to ask for them. Inspection, review and approval sign-offs on three levels; casting batch bound to heat-treatment batch throughout.
Report capability = inspection equipment × system discipline × delivery habit — all three, or none of it works
Most foundries hand you a chemistry report and a dimensional spot check. We deliver 25 types — metallography, penetrant testing, X-ray films, 3D-scan color maps, heat-treatment furnace charts, hot-assembly records. The evidence chain your incoming inspection, audits or claims may need is in the box from day one.
Not "when the customer chases us". The first article releases with a complete PPAP set; after that, every batch ships a fixed report list. By the time the parts reach your warehouse, the evidence is already in the box.
We have actually produced a complete first-article report covering 700+ characteristics in the German Erstmusterprüfplan format. Your forms, your language, your acceptance criteria — filed straight into your audit records.
All 25 report types shown directly: content, applicable standards and delivery frequency for each · sample images from actually delivered reports (sanitized)
The "ID card" delivered with every batch: part number, name, alloy grade and condition, applicable standard, casting batch number, heat-treatment batch number — each batch mapped one-to-one to its reports.
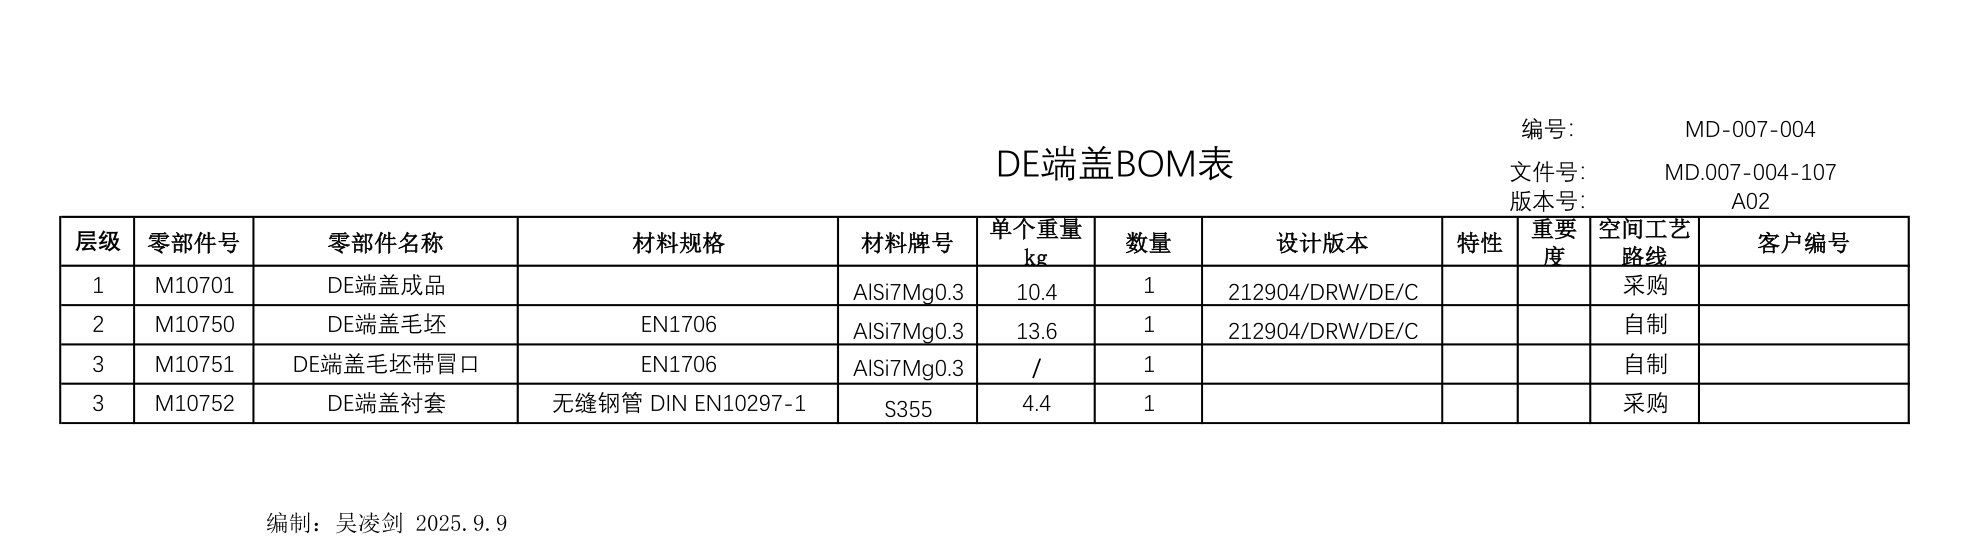
Four-level structure — finished part, blank, riser, bushing — with material standards and design revisions, plus the production, inspection and tooling equipment list dedicated to your project.
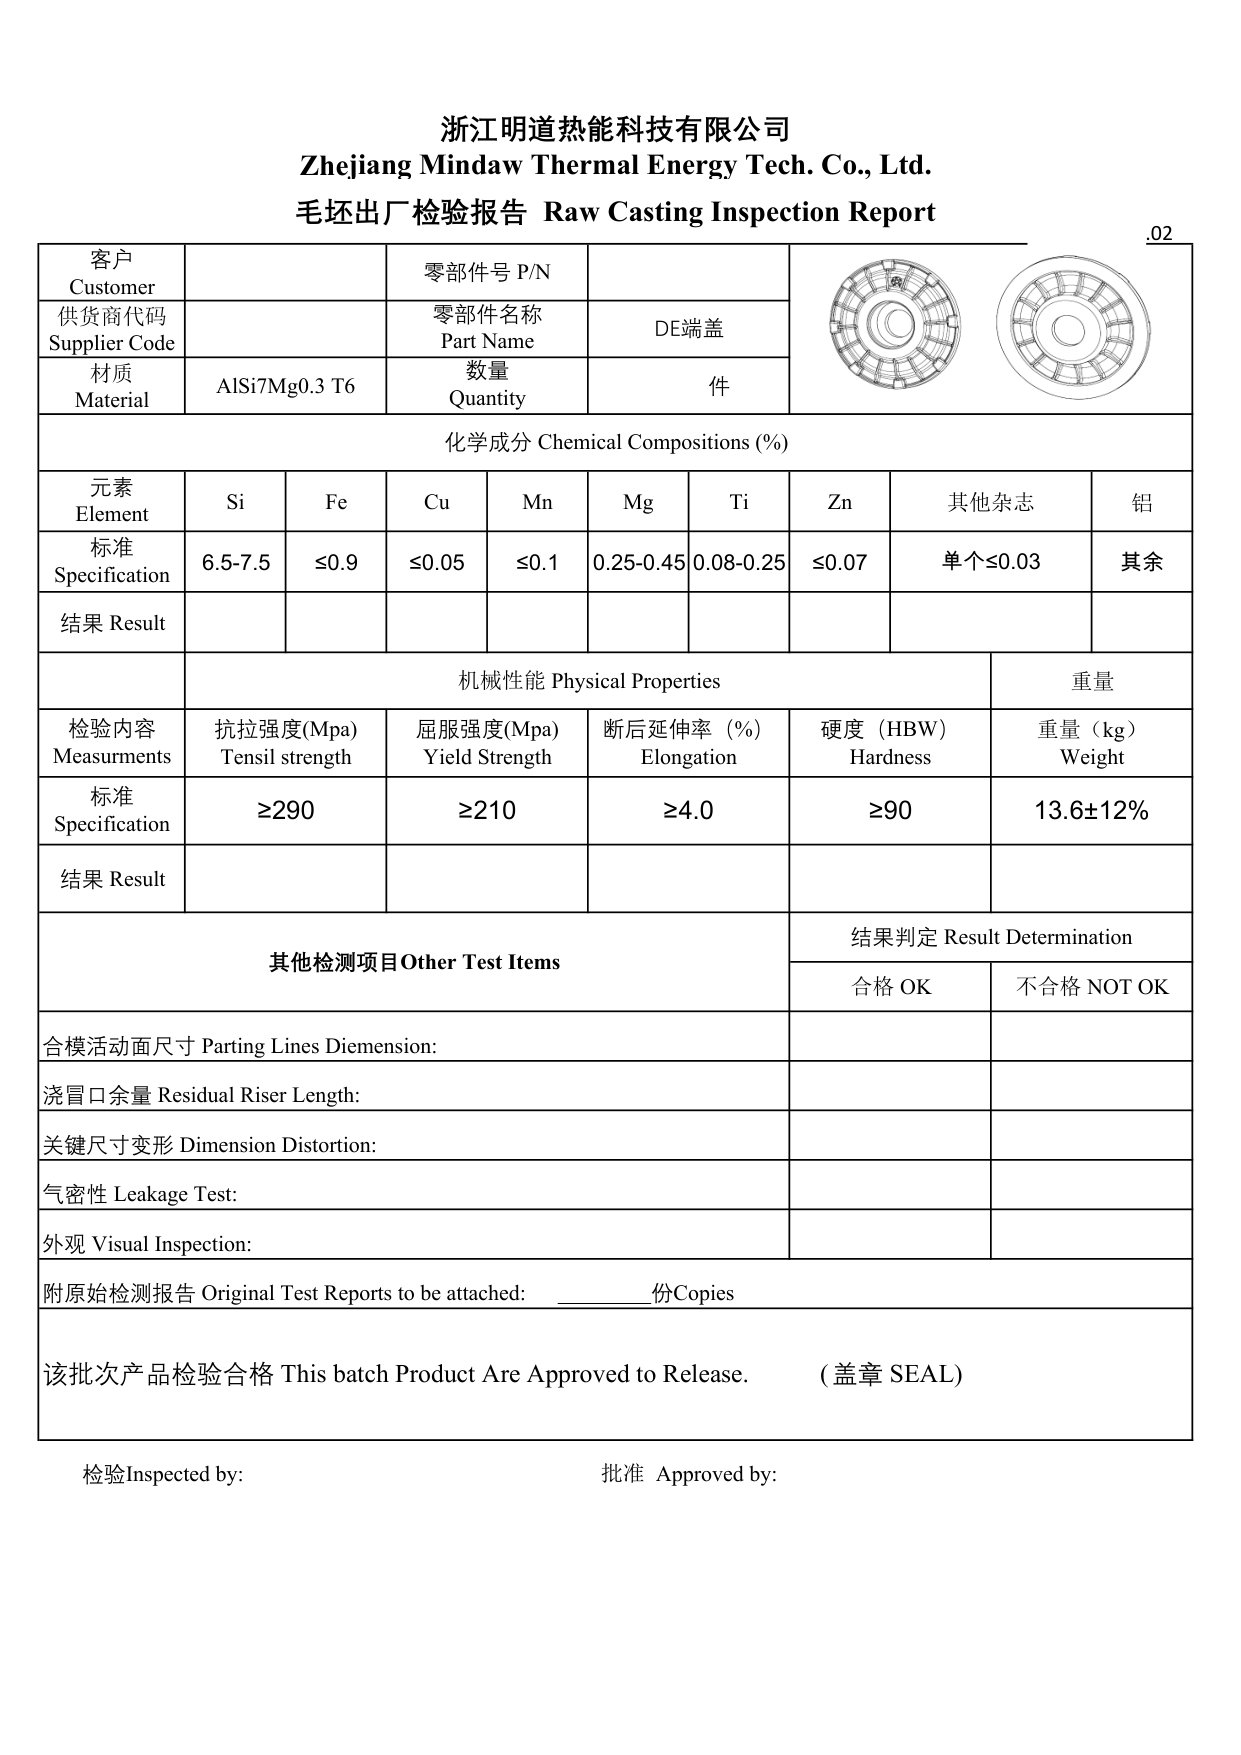
Melt-by-melt checks on our German OBLF spectrometer, reported as "standard vs actual" side by side, with BS EN 1370 surface-defect grading conclusions attached.
Material certificates and incoming re-inspection records for purchased steel bushings (16MnCr5 / S355), delivered together with the aluminum chemistry report.
Effective case depth and metallography after carburizing and quenching: surface hardness, case depth and core hardness measured, with hardness-gradient curve and 500× microstructure rating.
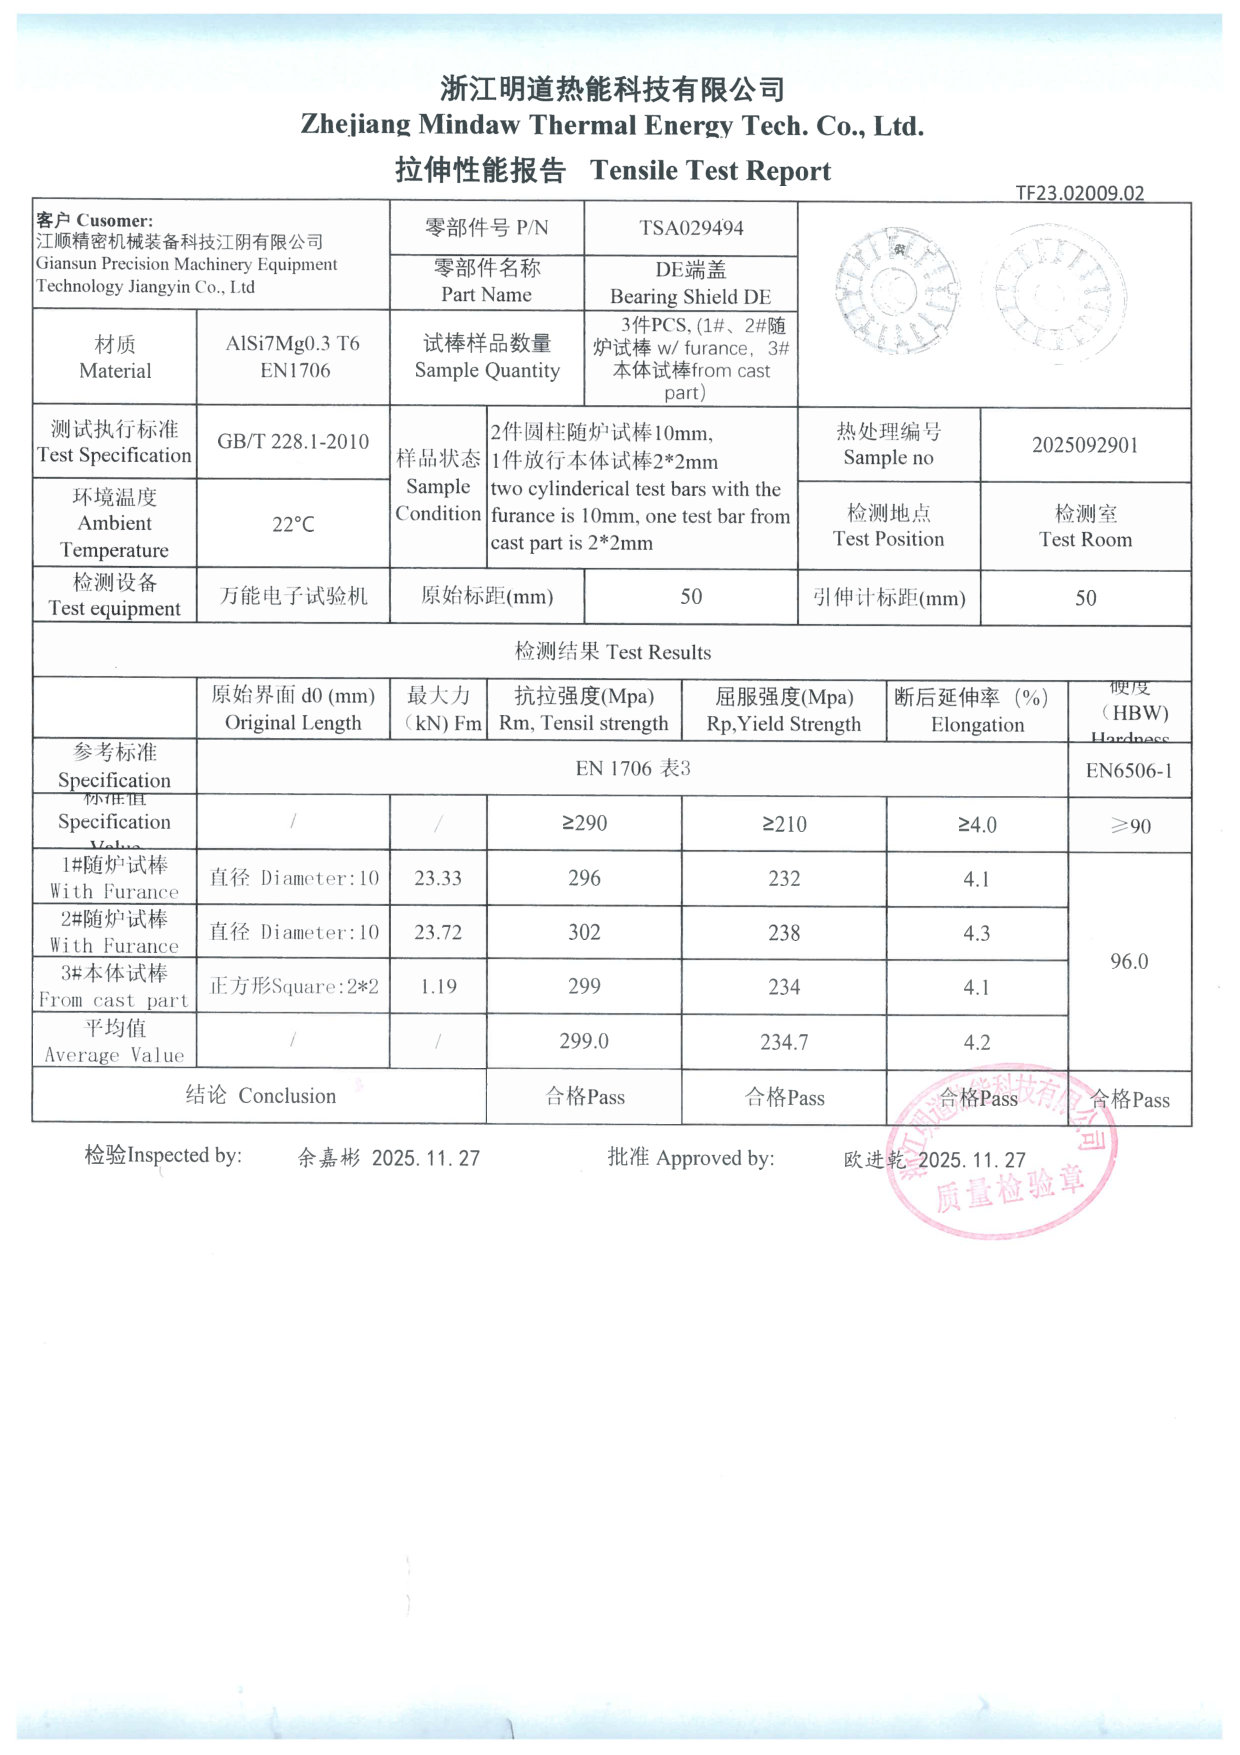
Two furnace-following test bars plus one bar cut from the part body, tested per GB/T 228.1 and averaged — the bars are heat-treated together with your parts, so the numbers stand for that batch.
α-phase morphology, eutectic-silicon modification rating and pinhole rating; deep failure analysis available through our doctoral workstation's FE-SEM.
Whole-part PT plus sectioned PT for double verification: 100% surface inspection after heat treatment, with a defect-photo appendix.
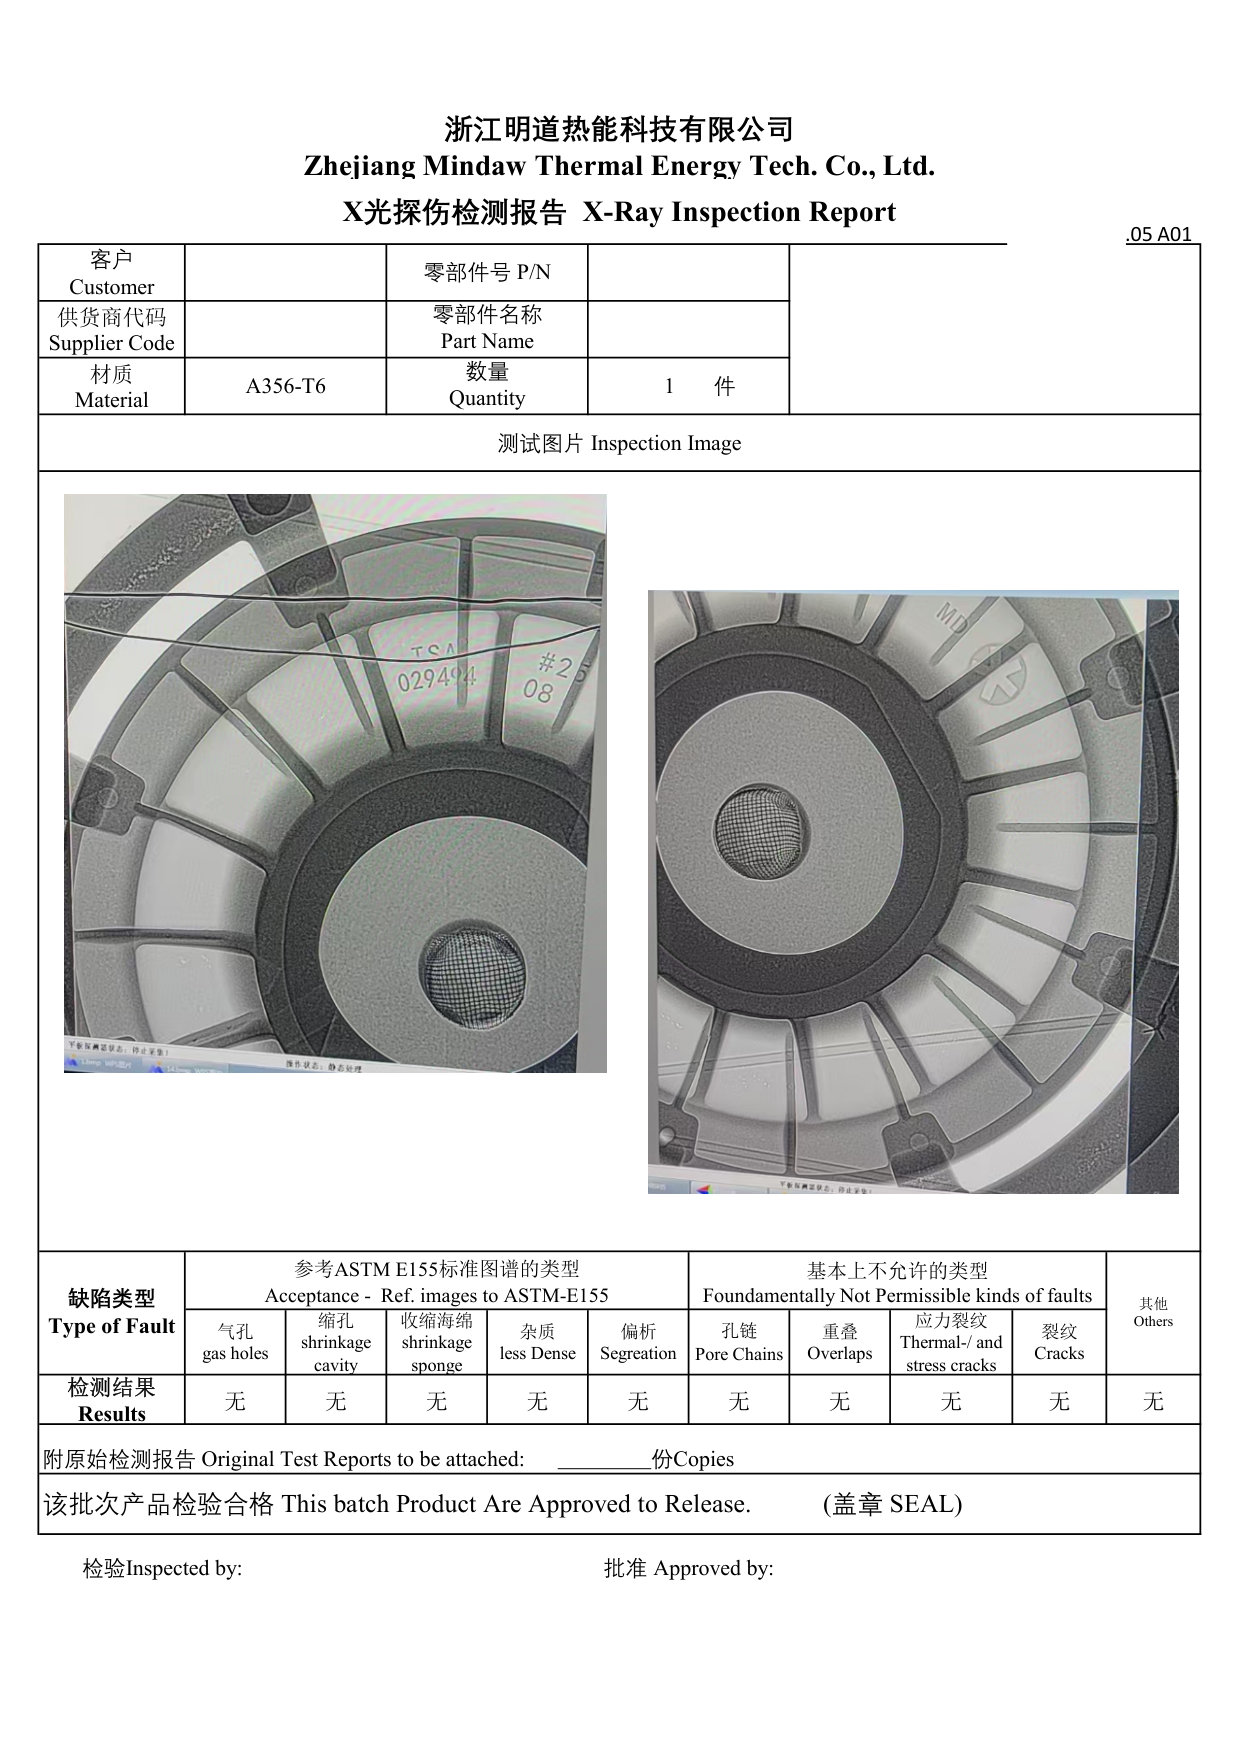
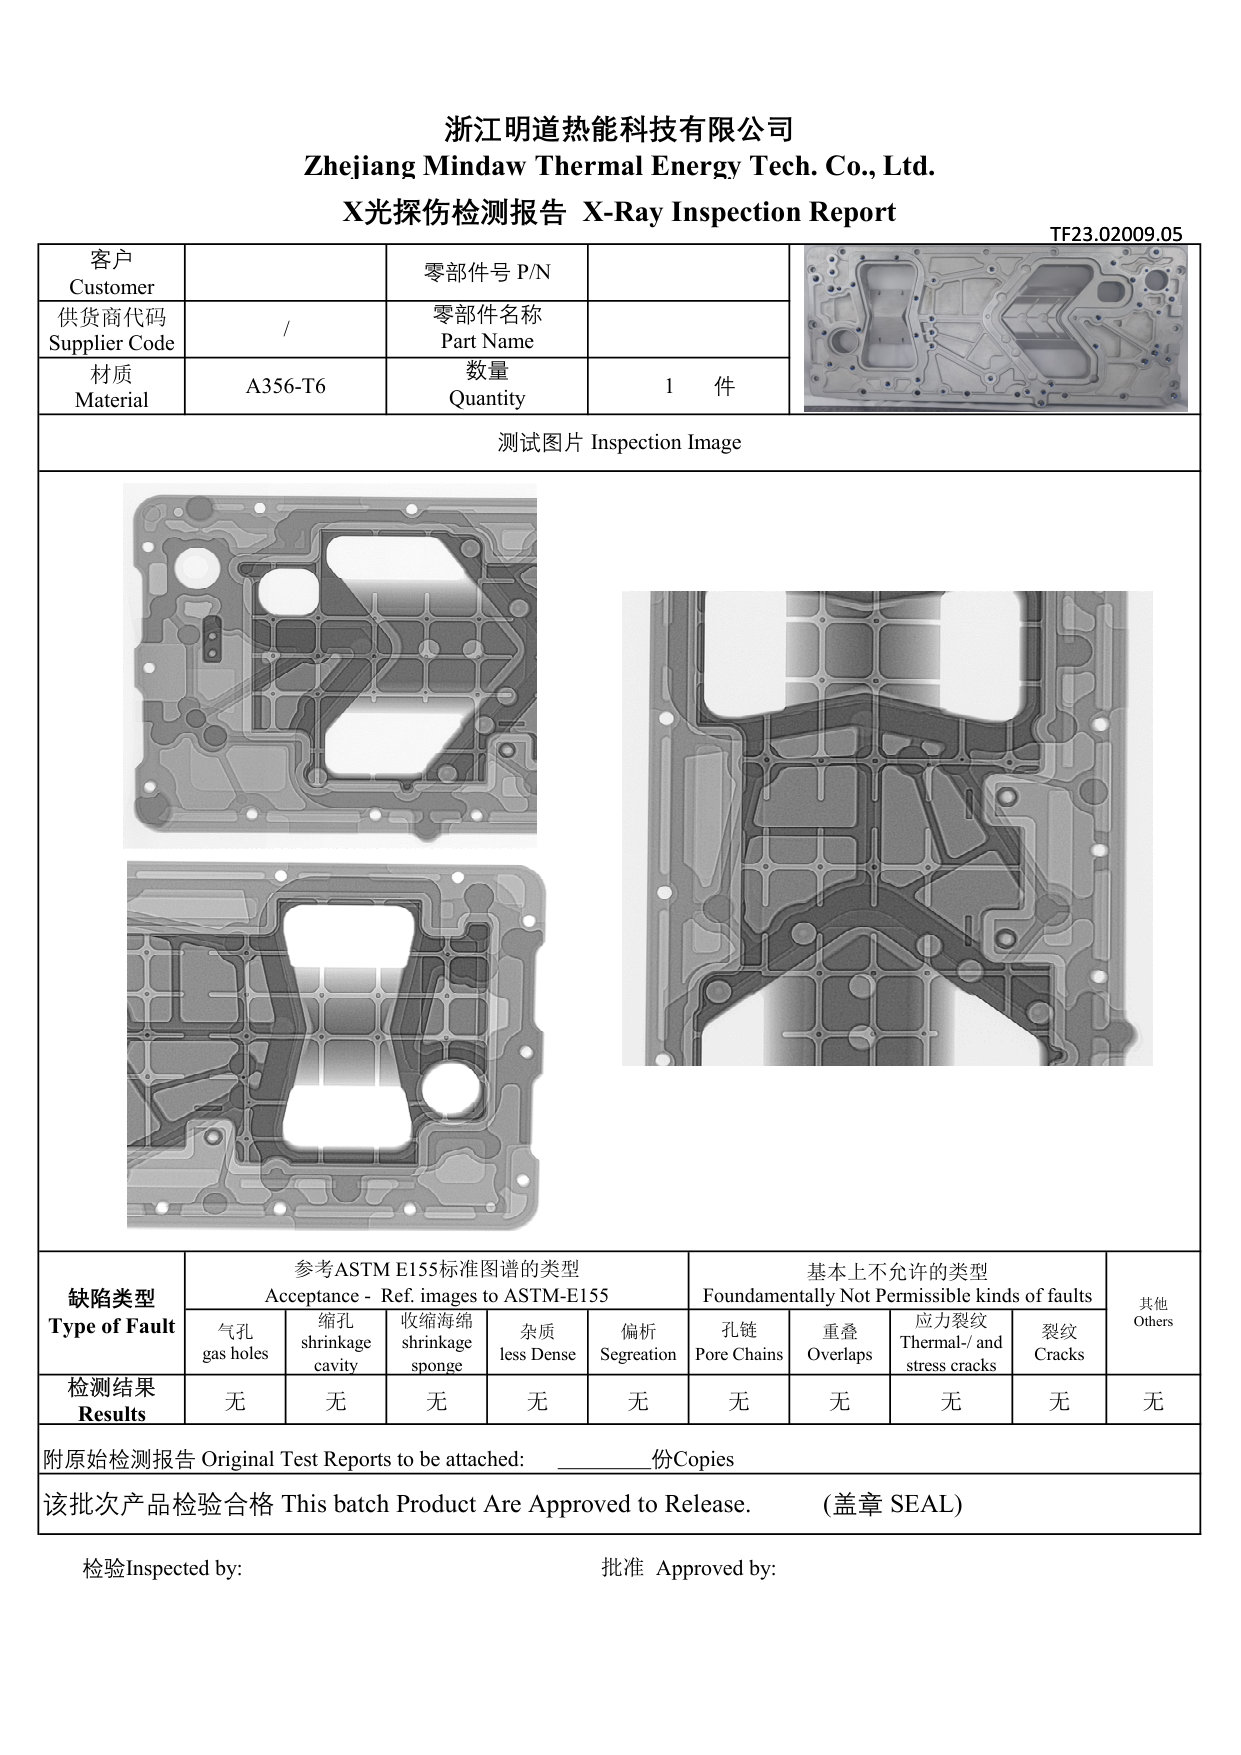
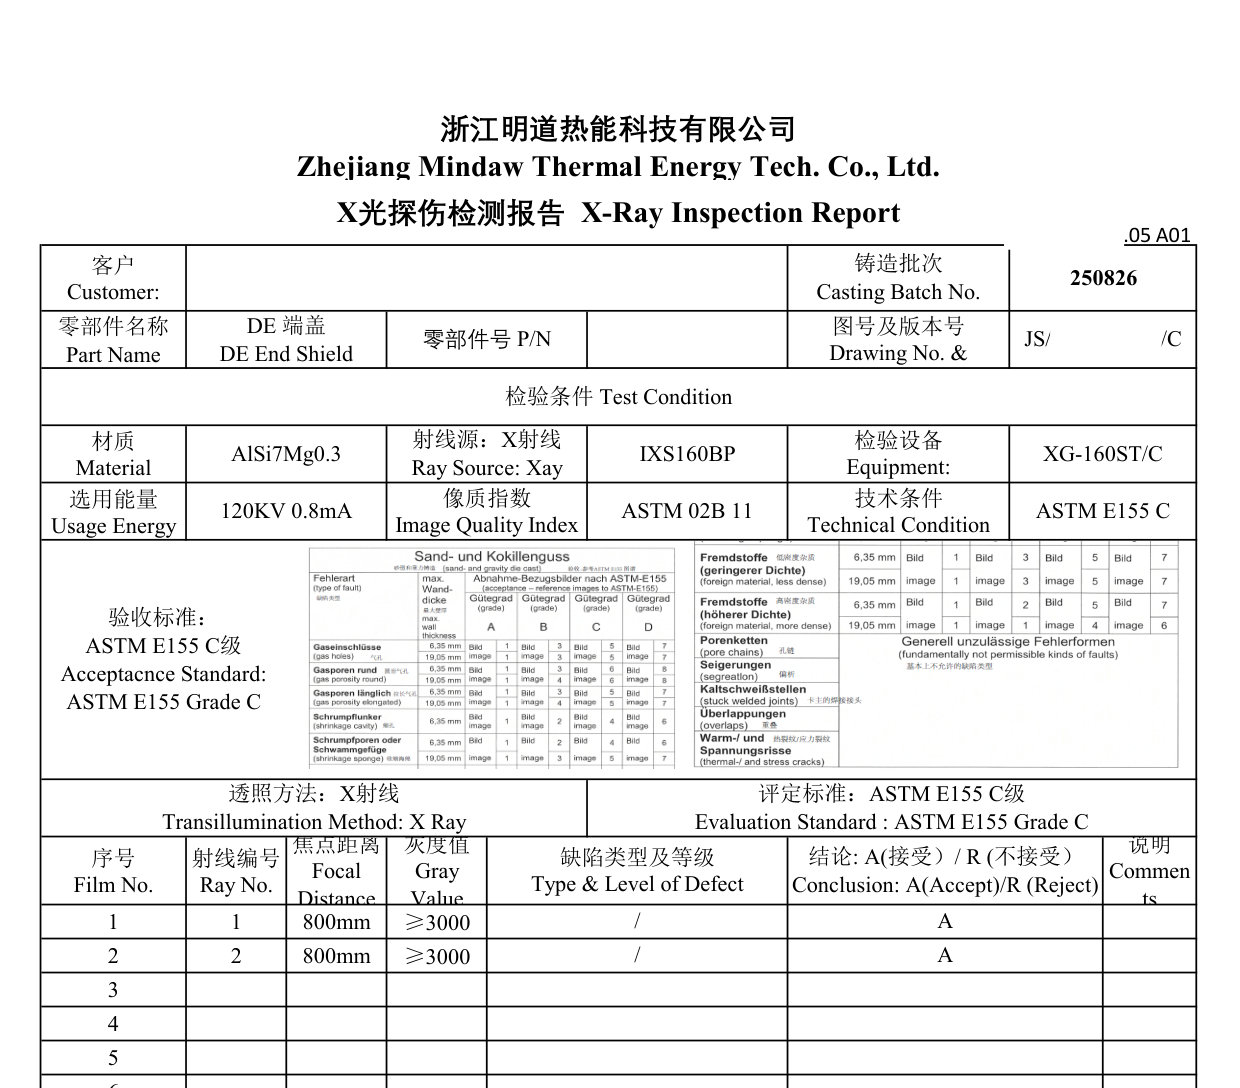
Internal shrinkage, porosity and inclusions — every film numbered, with density readings and verdicts against ASTM E155 reference radiographs (grade C), plus an RT photo appendix.
Industrial CT 3D imaging of a representative part — spatial distribution and size of internal defects at a glance.
16 checks at the blank stage with KPC key characteristics flagged; CMM, height gauge and calipers assigned per characteristic.
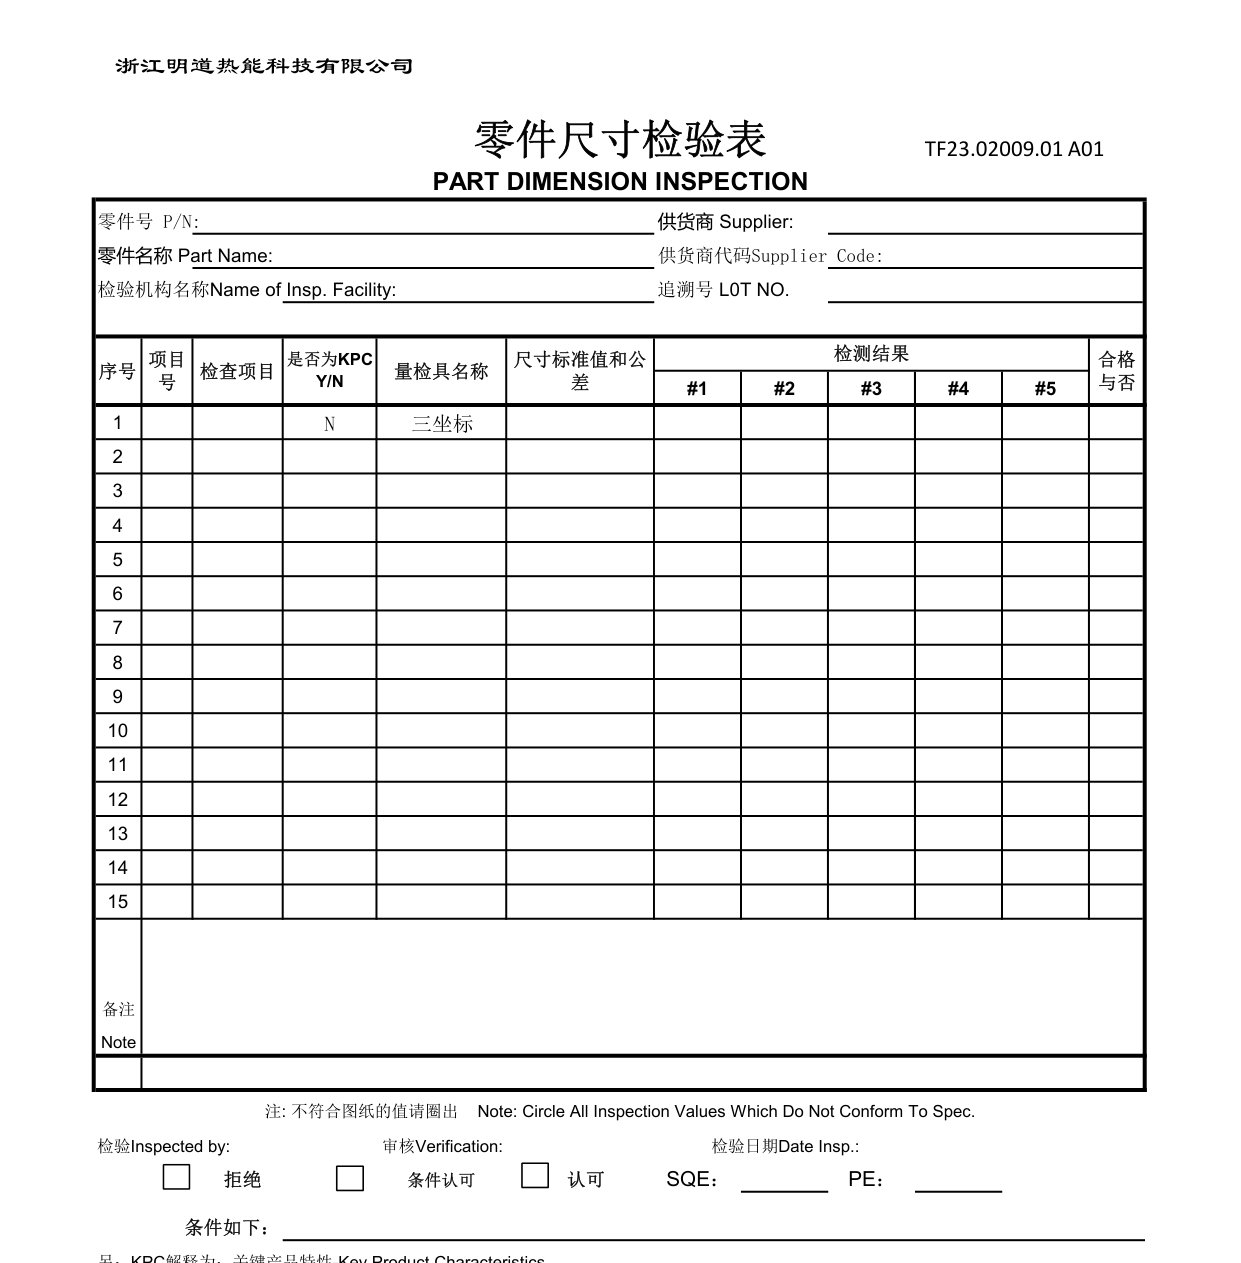
100% full dimensions on finished parts. The first article ships as a complete report against the inspection plan — 700+ characteristics, actually produced in the German Erstmusterprüfplan format.
KPC characteristics (fit diameters, coaxiality, etc.) measured and recorded piece by piece, 100%. Nothing out of tolerance leaves the plant.
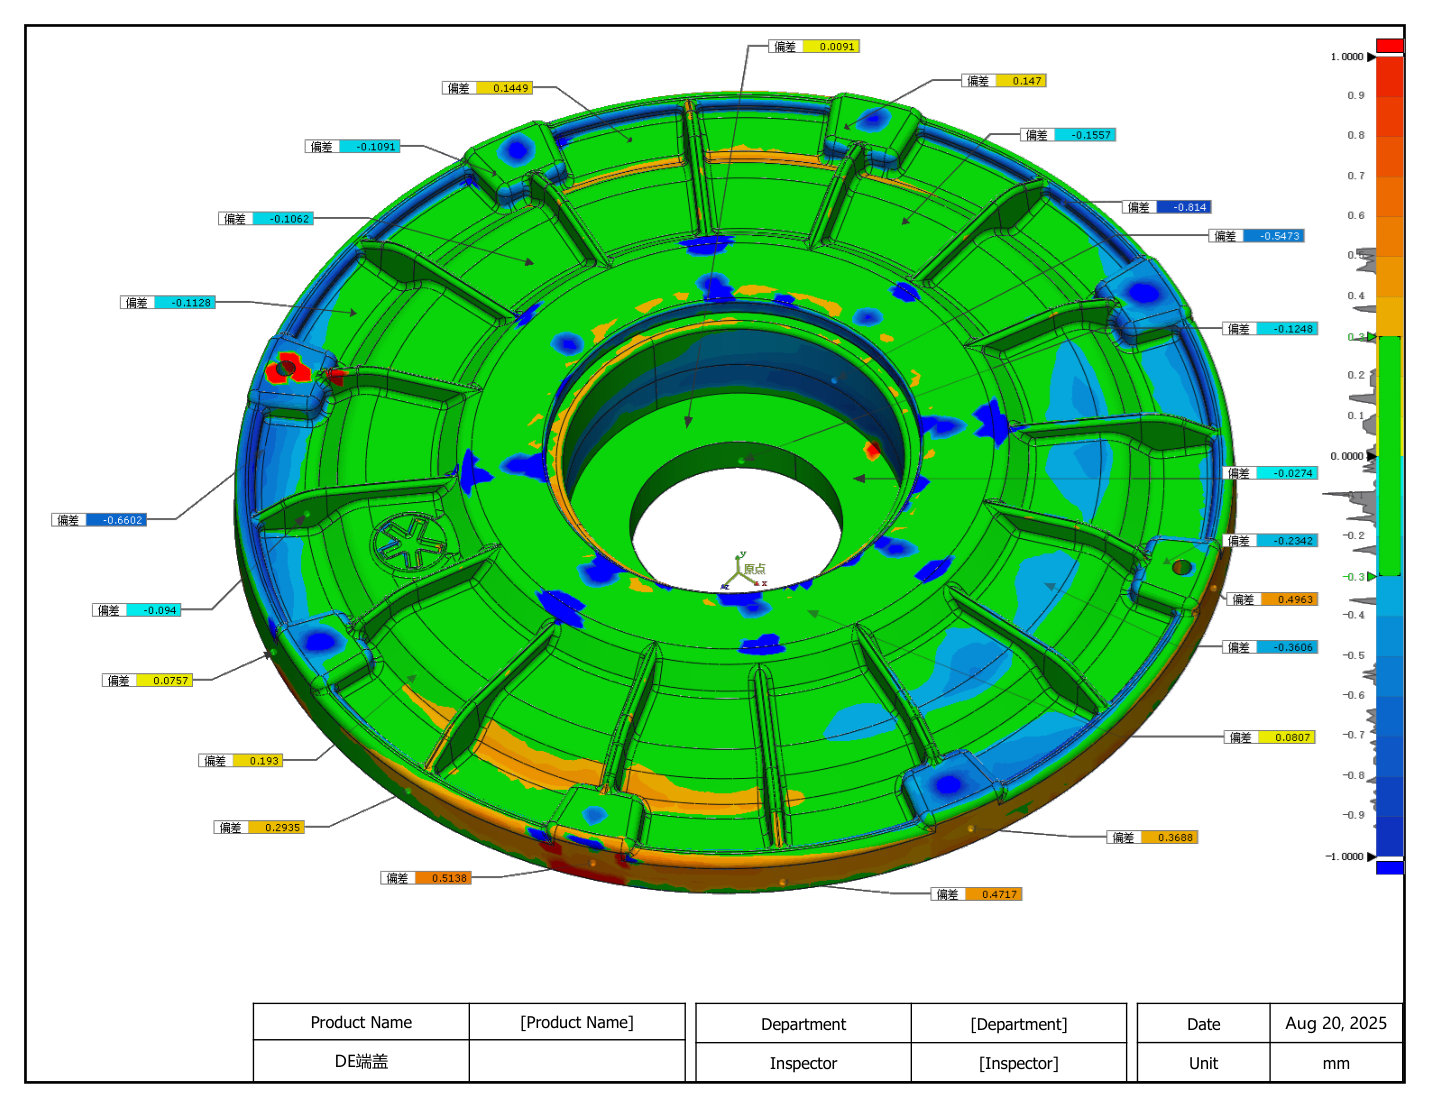
Blank and finished part each scanned with a FARO 3D laser scanner and compared against the 3D model, output as color deviation maps.
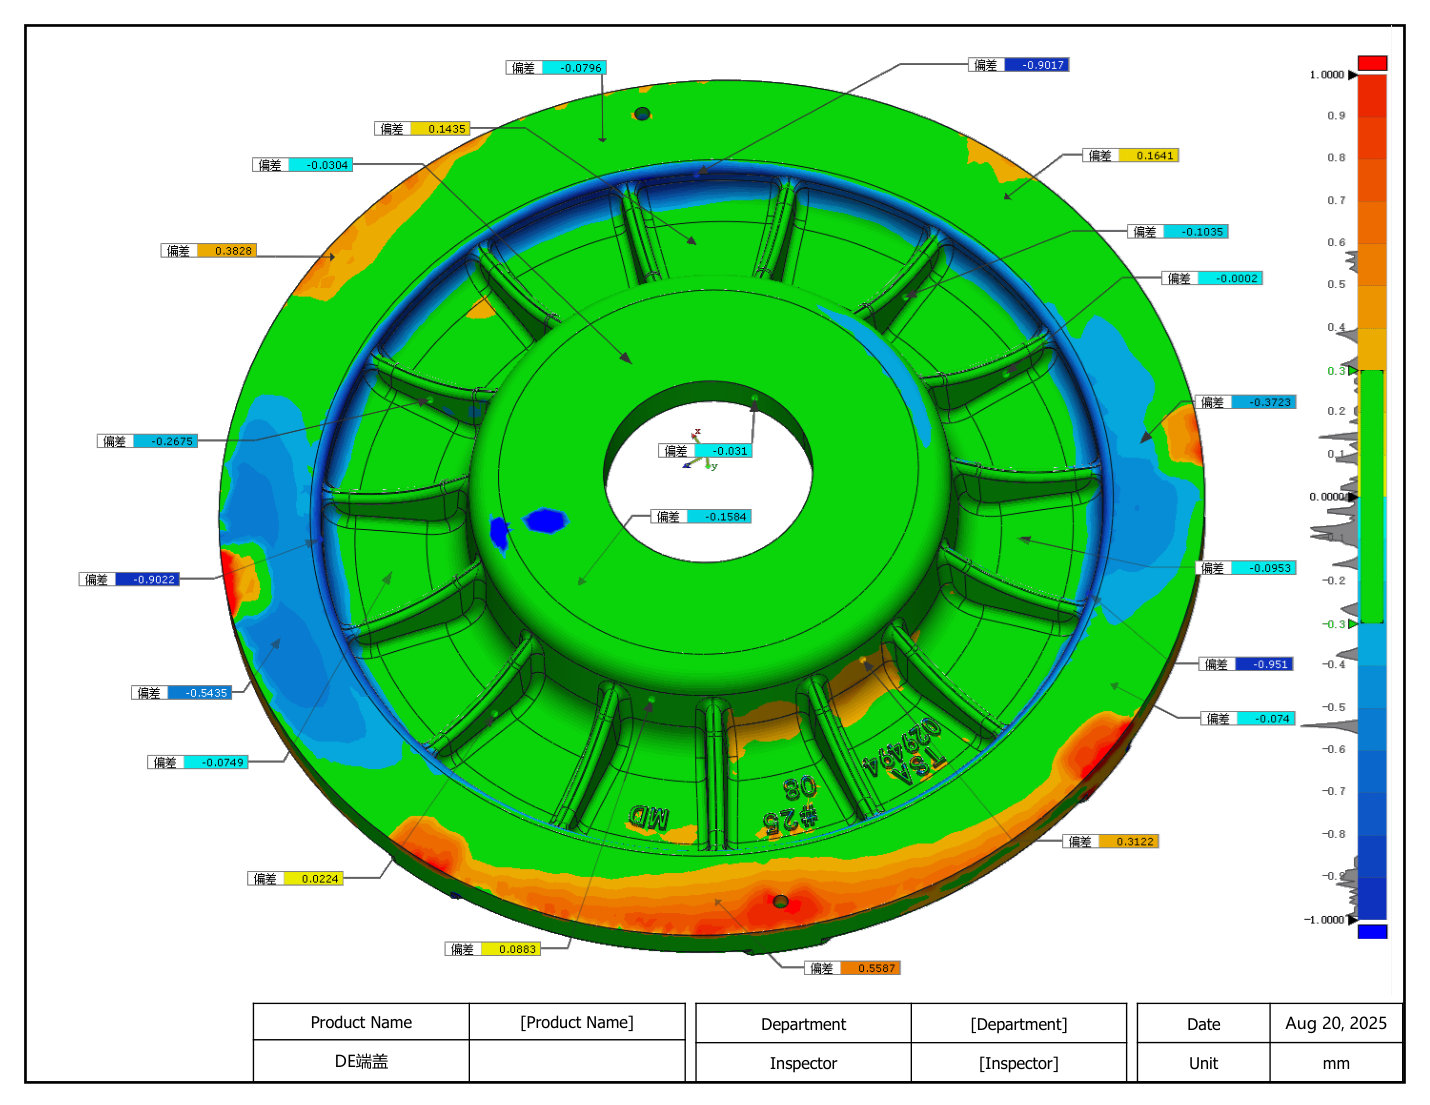
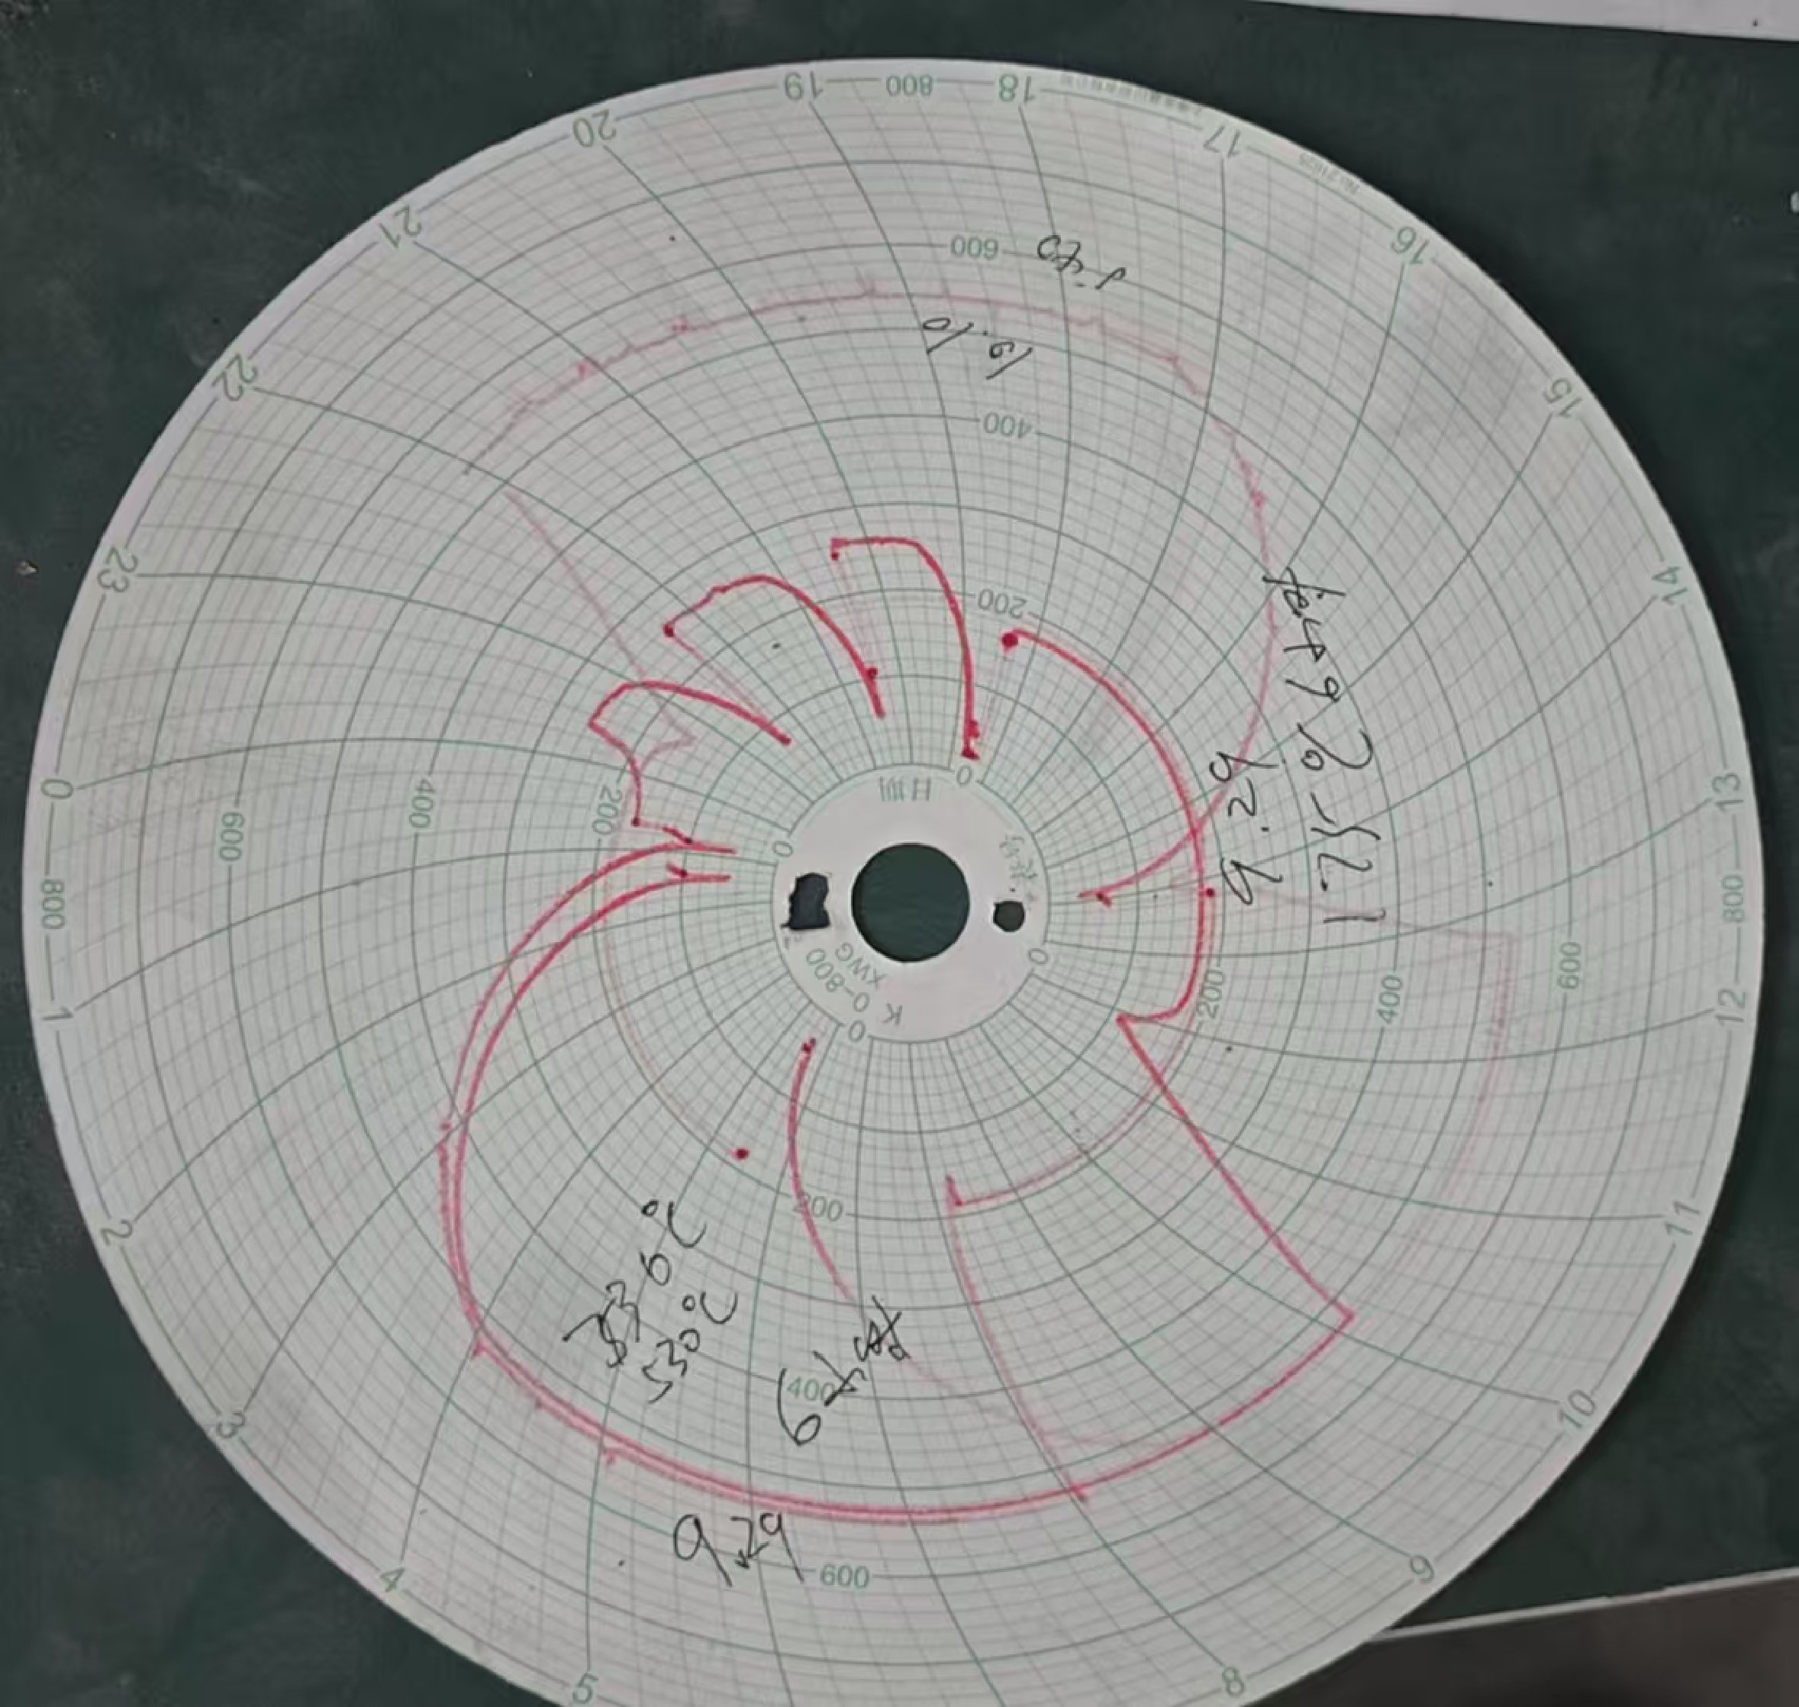
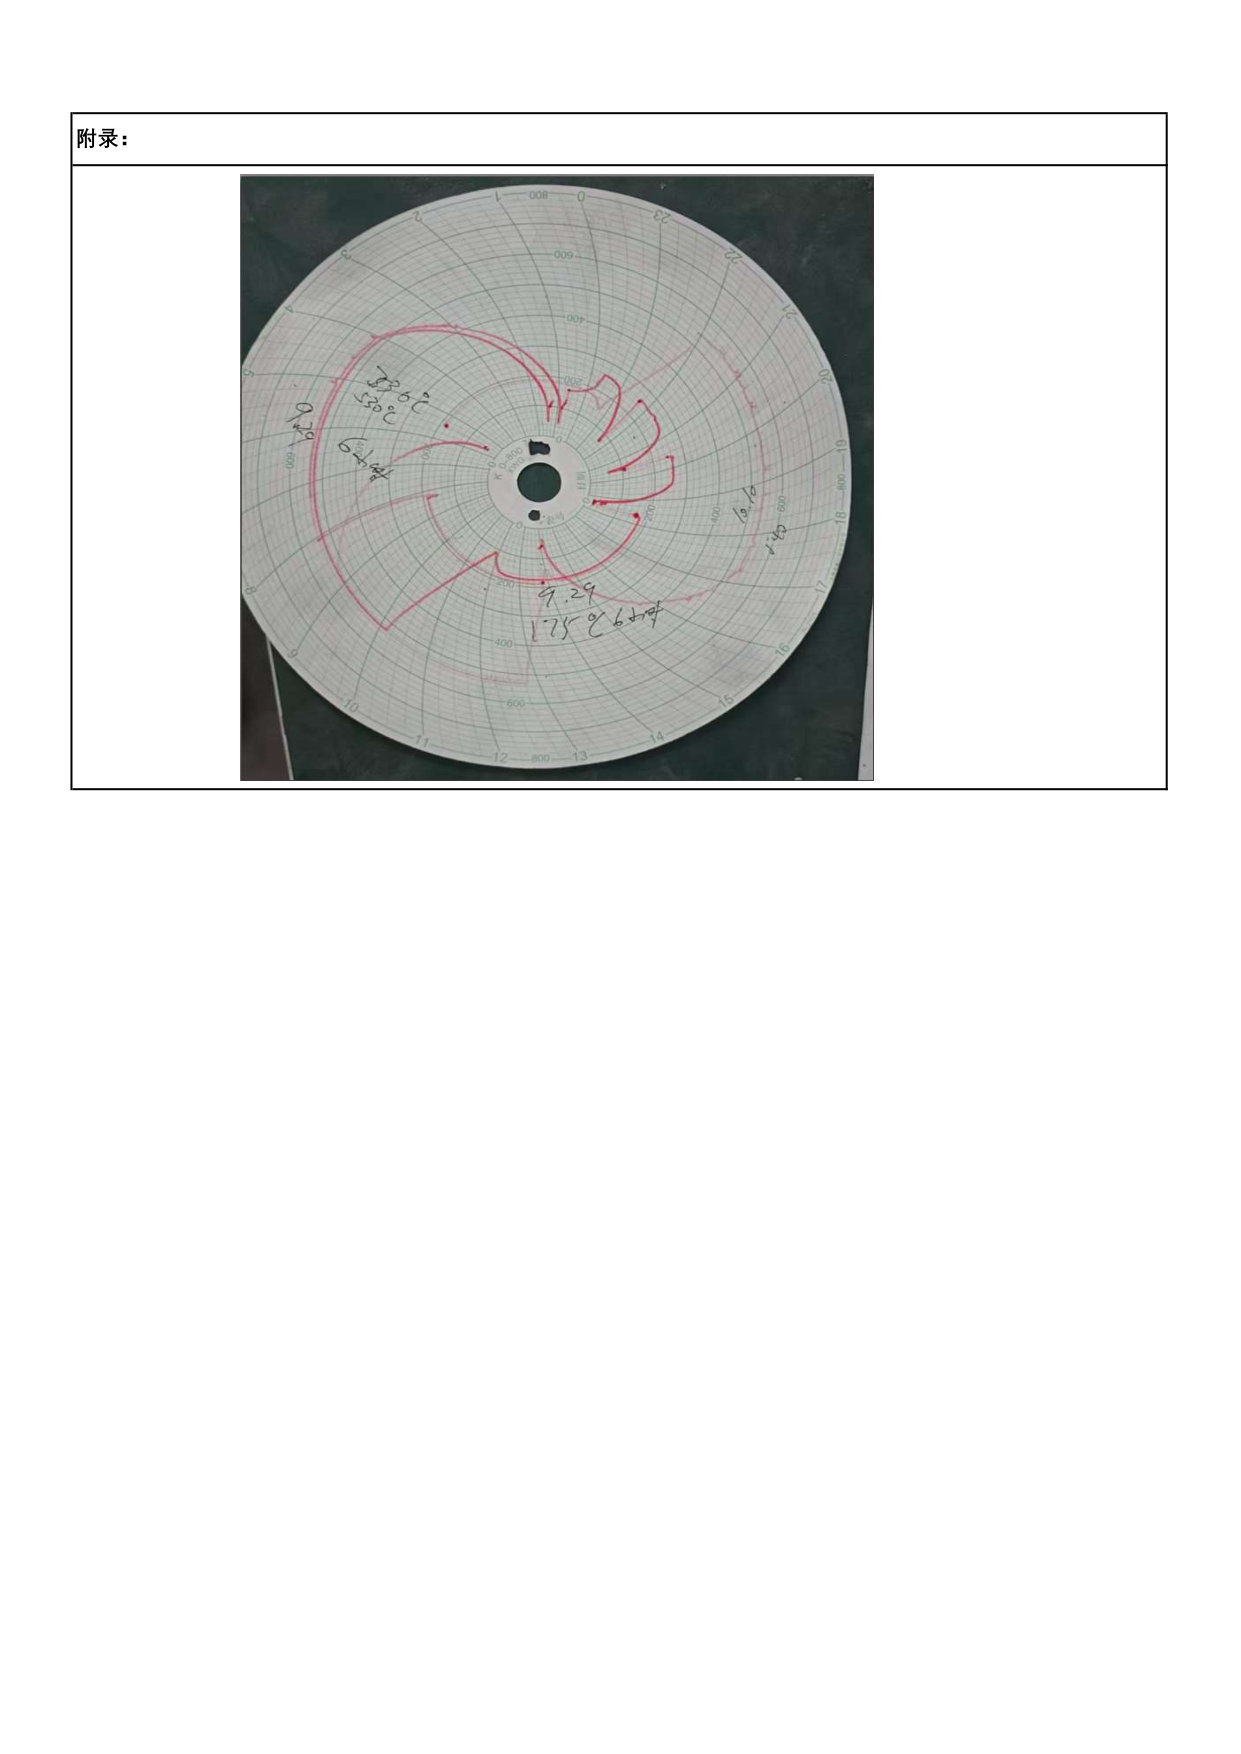
Solution and ageing parameters fixed in the technical-requirement document; every furnace charge logs in-charge / at-temperature / out times and the temperature curve, signed off by operator, inspector and team leader.
As-cast markings (part no. / revision + supplier code + batch no. + serial no.) photographed item by item — traceability from your dock reaches the melt furnace.
Finished-part marking verified and photographed item by item, forming a two-way trace chain with blank marking.
Every piece weighed against nominal (example: nominal 13.60 kg / actual 13.50 kg). Weight drift is the most direct indicator of casting stability.
Finished parts weighed piece by piece. Combined with blank weight this yields machining allowance and material utilization — out-of-spec values trigger a process review.
Bushing hot assembly logged piece by piece: bushing OD, bore diameter before and after heating, oven temperature (120–125 °C) — interference fit under data control.
Liquid-nitrogen shrink fitting (−196 °C) with OD recorded before and after — the alternative process to hot assembly.
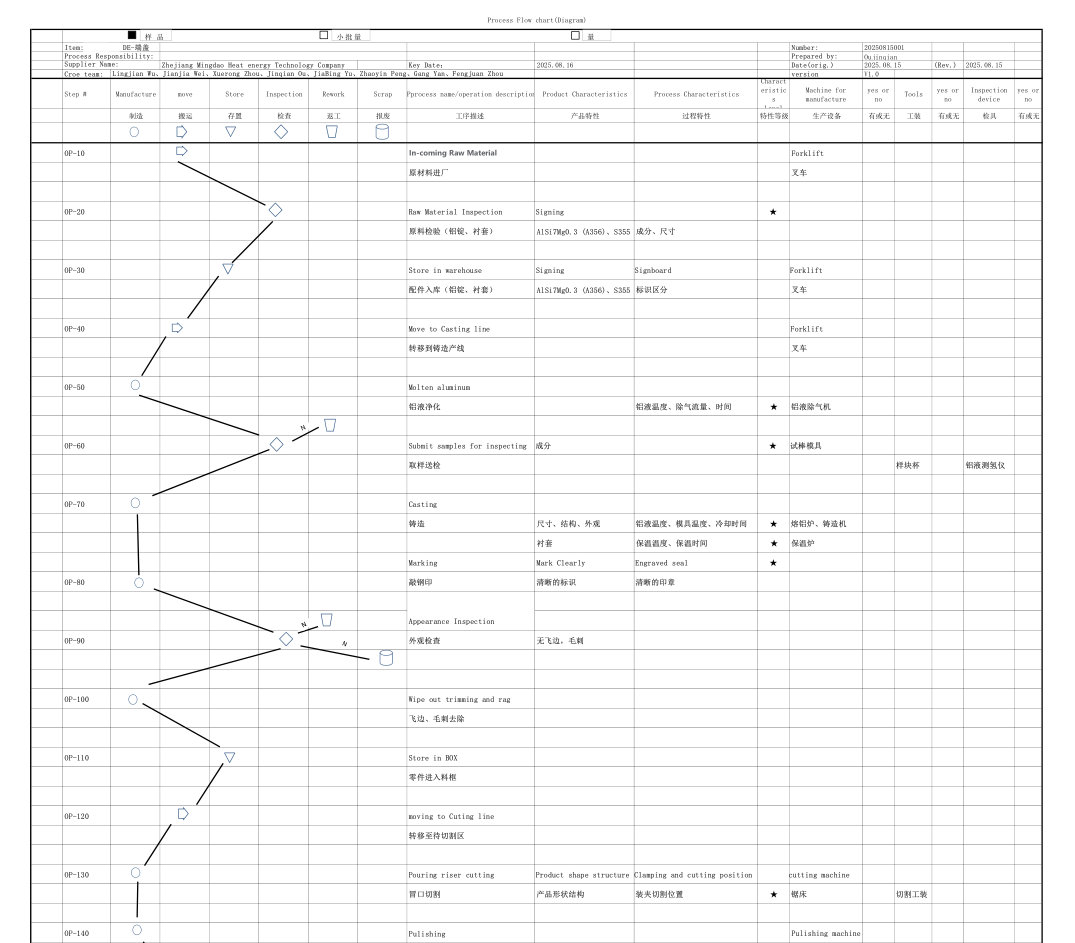
Flow chart from raw-material intake to finished-part shipment, with process content, control method and equipment noted for every step.
Potential failure modes and current controls identified for every process step, with S/O/D scoring and RPN ranking; corrective actions tracked to closure.
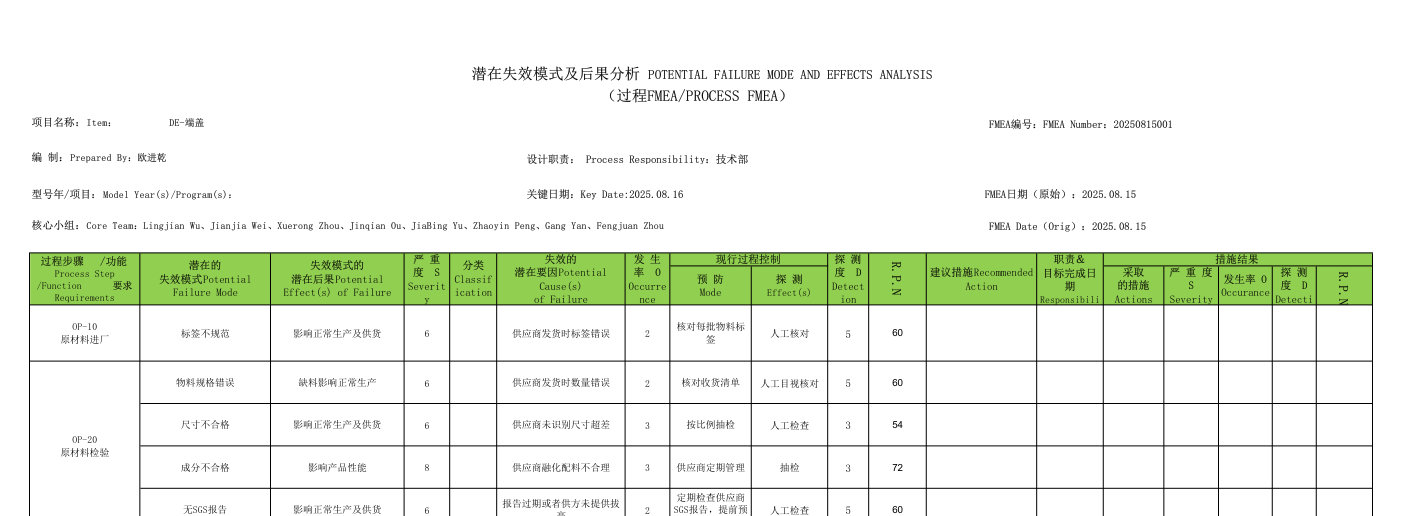
Three-stage control plans — prototype, pre-production, series: inspection content, gauges, sample size and frequency, reaction plans for every step.
Step-by-step work instructions: casting parameters, heat-treatment curve settings, machining cutting data, fixturing.
Some reports contain customer project information and are not fully displayed here — email us for samples customized to your industry's templates.
First-article release + every-batch shipment, two parallel lines — the report list is fixed, nothing renegotiated order by order
 MINDAW